DIGISTEELDRAFTING Send your drawings
Home / Services

Models and drawings you can build from.

Digisteel Drafting uses 3D software to produce accurate 3D models and steel fabrication shop drawings – for residential and commercial jobs, small or large.

The process

Four steps, one model.

Every job follows the same path, so nothing goes to the workshop until you’ve checked and approved it.

01

3D model

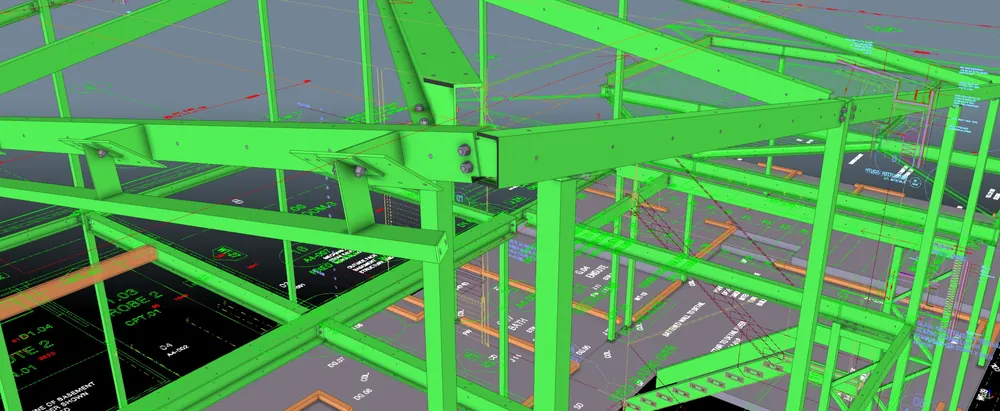
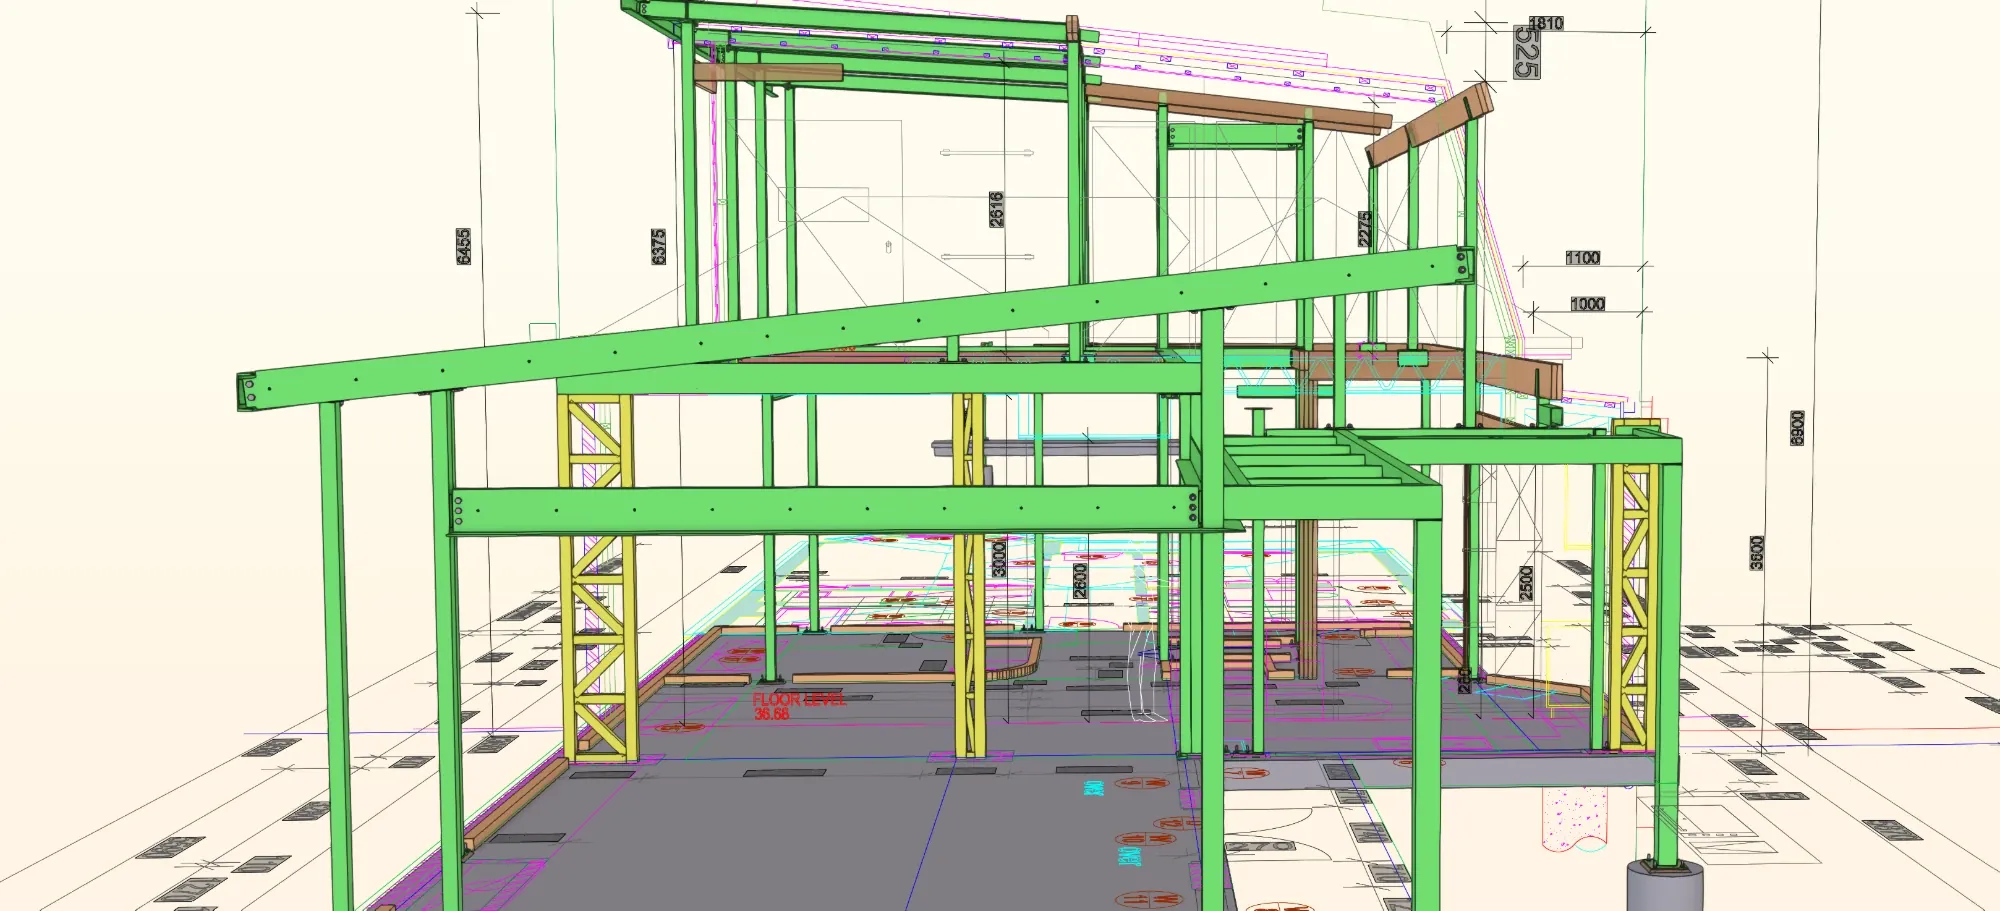
We develop an accurate 3D model from the architectural and structural drawings, identifying potential issues, raising RFIs, and recommending suitable bolted and welded connections and member positions.

Working closely with builders and project managers we resolve discrepancies before fabrication to minimise costly mistakes, delays, and rework.

  • RFIs
  • Connections
  • Builder coordination
3D model of a steel frame over the architectural plan
02

Approval marking plans

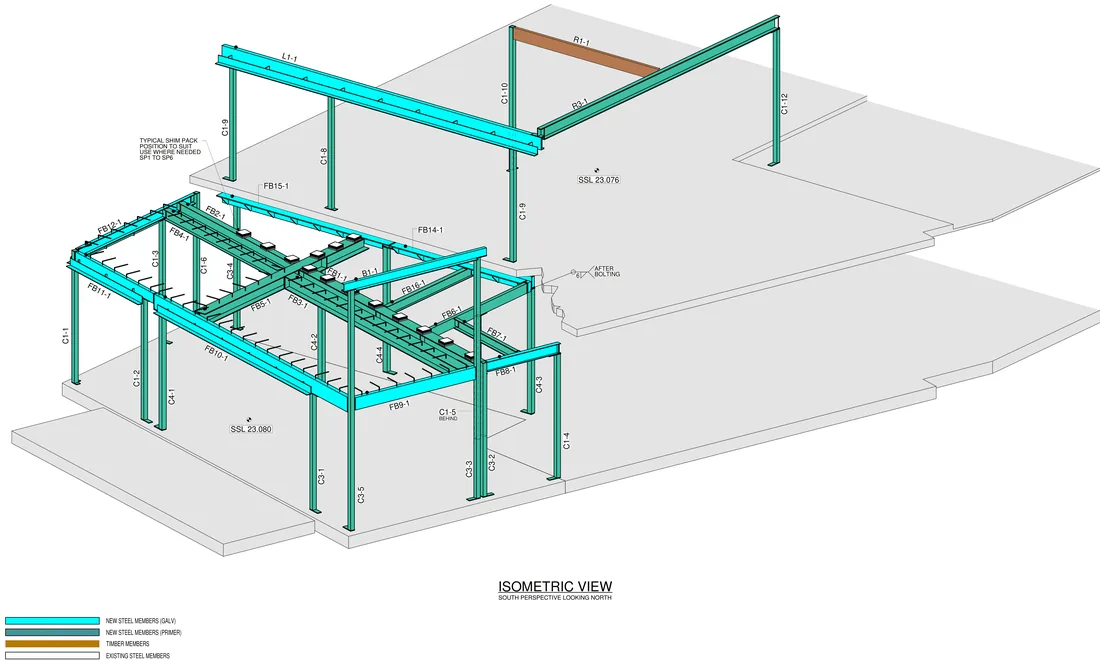
We produce approval marking plans, including isometric views, floor plans, elevations, sections and anchoring details, for your review and approval.

  • Isometric
  • Floor plans
  • Elevations
  • Sections
  • Anchoring
Isometric approval marking plan of a steel extension
03

Shop drawings

Once all issues are resolved and your approval is received, we produce detailed shop drawings for every steel assembly and individual part, ready for fabrication.

  • Assemblies
  • Single parts
  • Bolts
04

Construction package

Finally, we deliver a complete construction package for fabrication and installation, including all drawings, lists and files generated directly from the same model for accuracy and consistency.

  • Fabrication
  • Installation
  • CNC & DXF
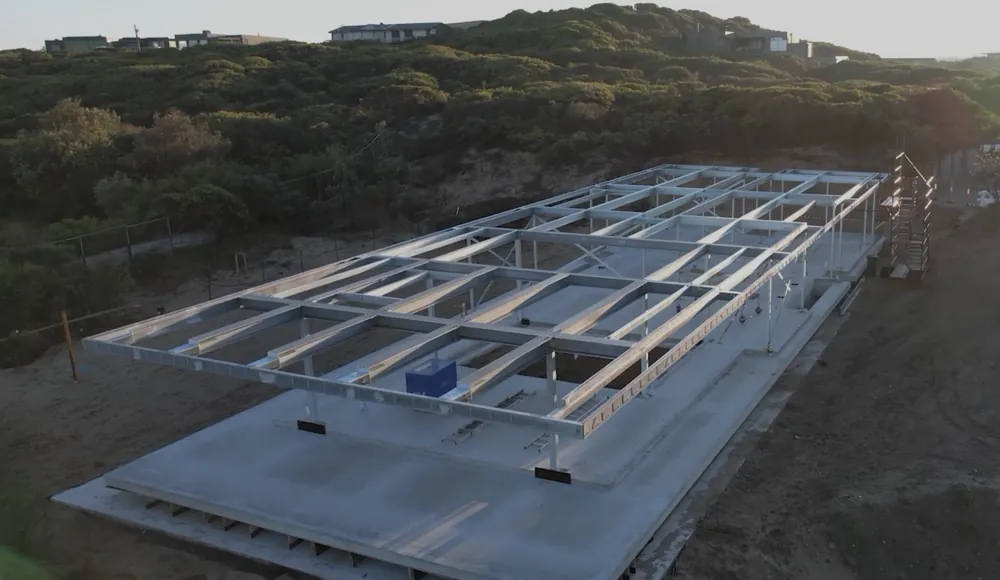
Galvanised steel floor frame installed on site
What we provide to you

The full package.

Everything the fabricator needs to cut, drill and weld – and everything the installer needs to stand it up.

Assembly detailed drawings

A drawing for every assembly – the welded or bolted pieces that leave the workshop as one.

Single part drawings

Every plate, cleat, stiffener and part drawn on its own, ready to cut.

Marking plans, general arrangements & 3D views

So everyone can see where each marked member goes, before and during erection.

Holding-down bolt layout & details

Anchor bolt setout and details for the concreter, so the base plates land where they should.

Assembly, part, bolt & material lists

Lists for ordering stock, tracking pieces and checking off bolts.

Purlin & bridging lists

Purlin and bridging schedules, ready to send to the supplier.

CNC & DXF files

Files for beam lining and laser cutting, straight from the model.