
DIGISTEELDRAFTING Send your drawings
Home / Projects

Projects

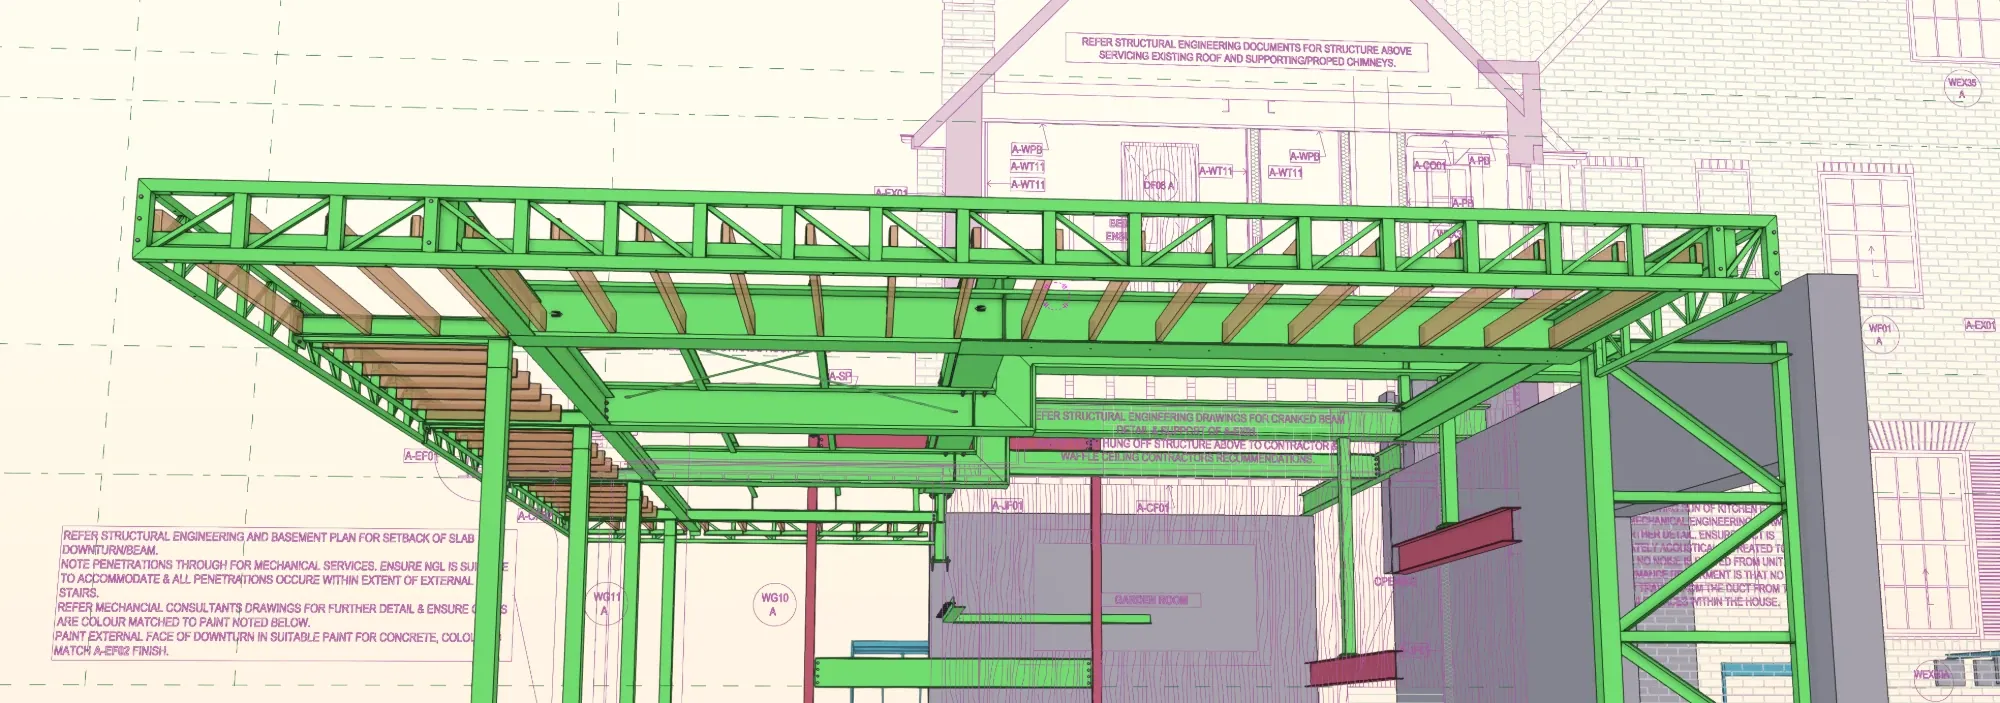
Digisteel Drafting has produced a wide range of detailed fabrication drawings for fabricators and builders across Melbourne and interstate. Here are a few recent examples – straight from the model.

Spin the model

Real jobs, in 3D.

Our 3D models, straight from the job. Click any steel member to open the shop drawing we issued for it, drag to turn a model around, and scroll down for the next job.

01Fitzroy North

Additions and alterations

Loading model…
– assemblies linked
Columns – · Beams – · Plates –
Footprint –
02Sorrento

Portal frames

Loading model…
– assemblies linked
Columns – · Beams – · Plates –
Footprint –
03Mt Martha

Additions and alterations

Loading model…
– assemblies linked
Columns – · Beams – · Plates –
Footprint –
04Toorak

New two-storey residence

Loading model…
– assemblies linked
Columns – · Beams – · Plates –
Footprint –
On site

Drawn here. Standing there.

The same job twice: our 3D model, and the galvanised floor frame standing on site. Good drawings show up here – members that fit, holes that line up and an install that goes to plan.

Loading model…
Our 3D model
On site

Every model, drawing and photo on this page is from a real Digisteel job. Bolts are left out of the 3D views, and client names, addresses and title blocks are removed from every drawing.

Approval marking plans

Marking plans

Isometric views, framing and anchor bolt plans, sections and elevations – sent to you for checking before the shop drawings start. Click any sheet to see it full size.

Isometric view – portal frame extensionMP1
Sections – with levelsMP5
Isometric view – house extensionMP1
Framing plan – upper slabMP3
Anchor bolt plan – lower slabMP2
Sections – clearances and levelsMP6